Architecture Services Proposal Template with Elevation Drawing Cover
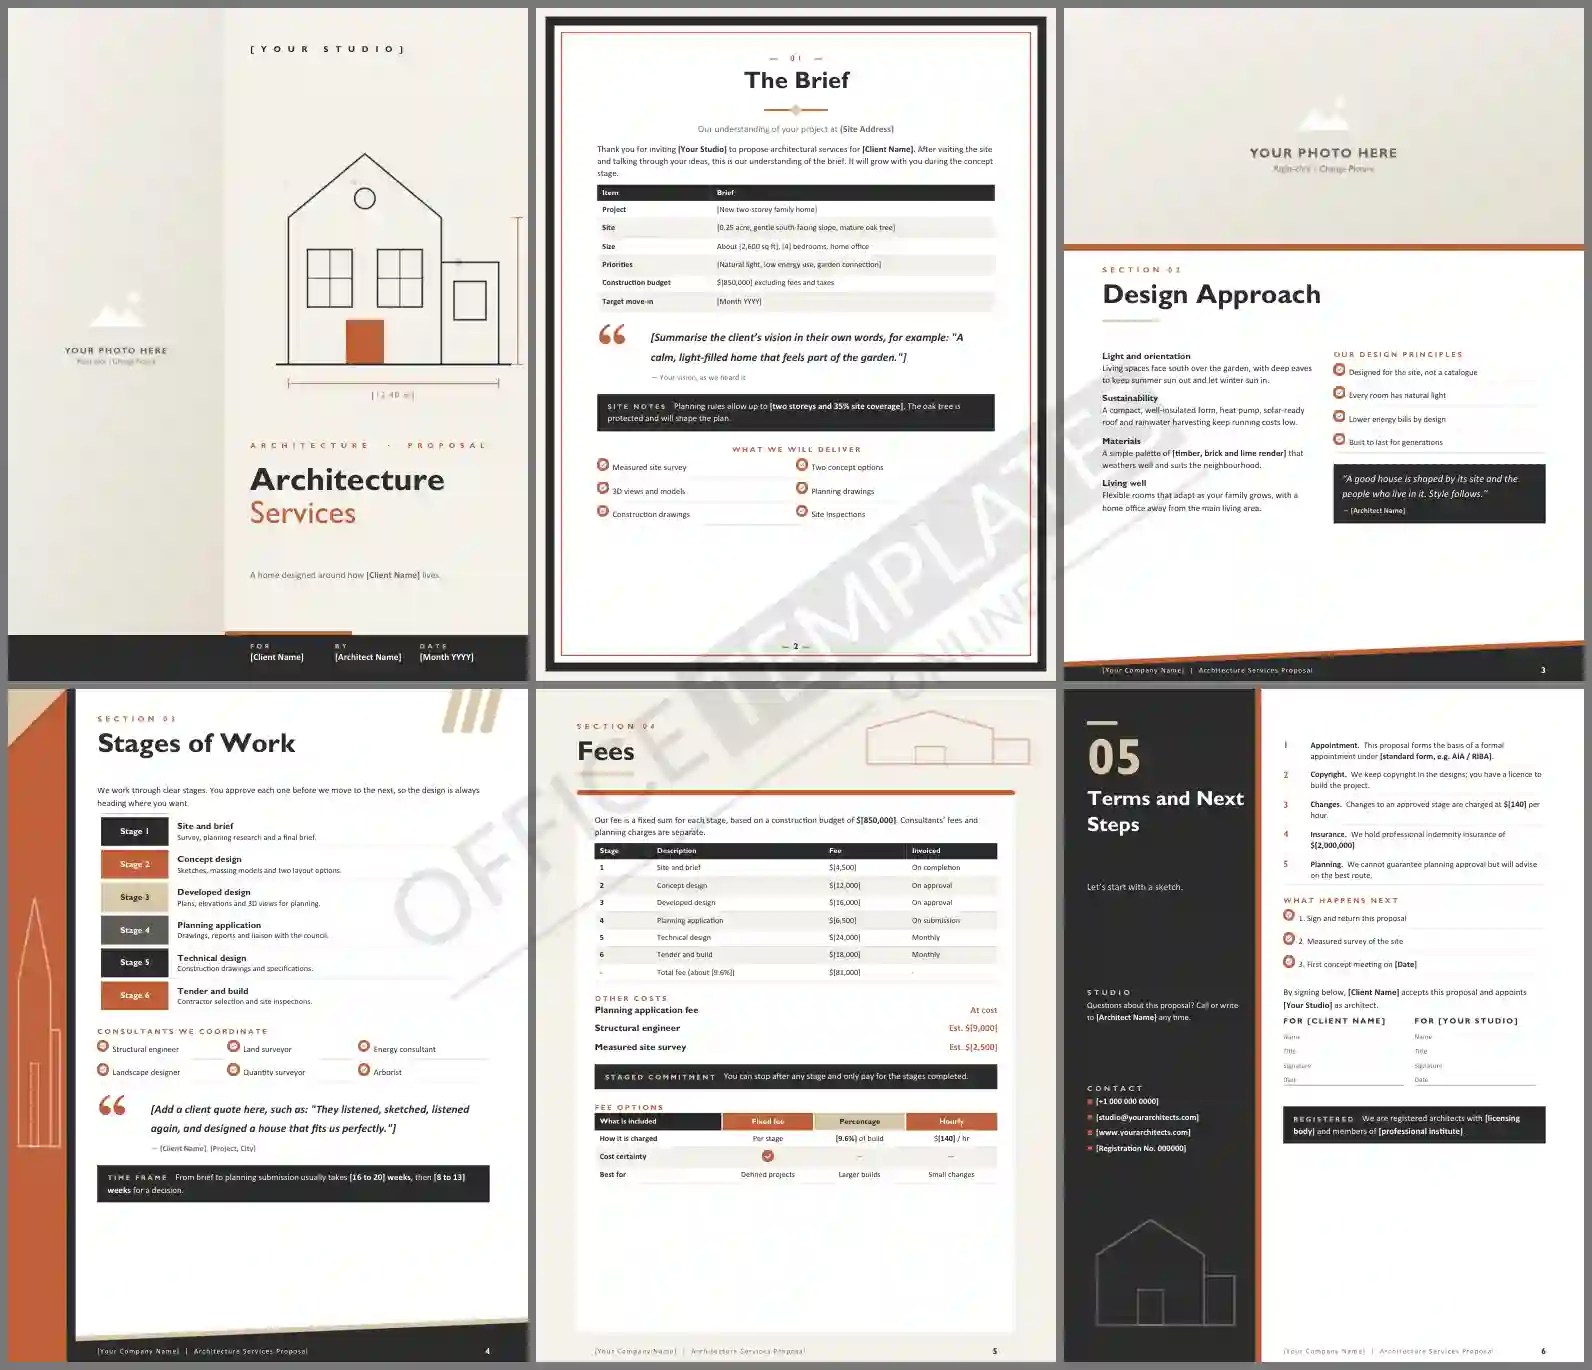
Choosing an architect is personal. Clients want to feel understood, trust your design sense, and know exactly what they are paying for at each stage. This Architecture Services Proposal Template balances all three on six refined Word pages, opening with a fine-line house elevation drawn on a blueprint grid beside a full-height photograph.
How the Document Is Arranged
The cover pairs a tall photo strip on the left with a stone-colored panel showing a pitched-roof house elevation, a terracotta door, dimension lines, and a faint grid. The Brief is a framed page summarizing the project, site, size, priorities, budget, and move-in date, with the client's vision in a large quote and site notes on planning rules. Design Approach reads like a magazine spread covering light, sustainability, materials, and living well, with your design principles. Stages of Work follows six stages from site and brief to tender and build, alongside the consultants you coordinate. Fees sit on a white card with a fee for each stage and a comparison of fee options. The last page places your studio details in a dark side panel.
Charcoal, Terracotta and Stone
The palette is restrained and architectural: charcoal lines, warm stone and a single terracotta accent, like a front door. Grid lines and small building outlines appear in the headers. Headings use Gill Sans MT, a clean humanist typeface admired by designers, with Calibri for body text.
Common Ways Architects Charge
| Fee basis | How it works | Suits |
| Fixed fee per stage | An agreed sum for each stage of work | Clearly defined homes and extensions |
| Percentage of build cost | A share of the construction budget | Larger or complex projects |
| Hourly rate | Time recorded and billed | Advice, surveys and small changes |
The template uses fixed stage fees but includes a comparison so clients understand the alternatives.
Letting Clients Commit Stage by Stage
Large fee totals can scare homeowners. Staging the fee and saying clearly that they can stop after any stage makes the first step feel safe. Most clients who see a concept they love will continue, so the staged commitment rarely costs you work.
Planning and Professional Terms
The terms point to a formal appointment under a standard form, keep copyright with your studio, and note that planning approval cannot be guaranteed. Replace the bracketed references with the form and professional body that apply in your country.
Personalizing the Brief and Fees
Update the bold [placeholders] with the site, budget, program, and fees. The brief and fee tables accept extra rows. Click the tall cover photo or the wide image on the design page and choose Change Picture to show your finished work.
Coordinating the Wider Team
Clients rarely know how many specialists a house needs. Listing the structural engineer, surveyor, energy consultant, and others on the stages page shows that you will manage them, which is a big part of the value you bring.
Questions from Architects
Can I use it for extensions and renovations?
Yes. Shorten the stages, remove tender if the client has a builder, and adjust the fees.
Does it suit commercial projects?
Yes. Change the brief to the building type and use the percentage fee option.